
La Meridiana is a rather special and memorable villa to stay in and its elegant interiors play an important role in the overall experience. Beautifully furnished, each room is colourful and unique, curated with a tasteful mix of interesting artworks and furnishings.
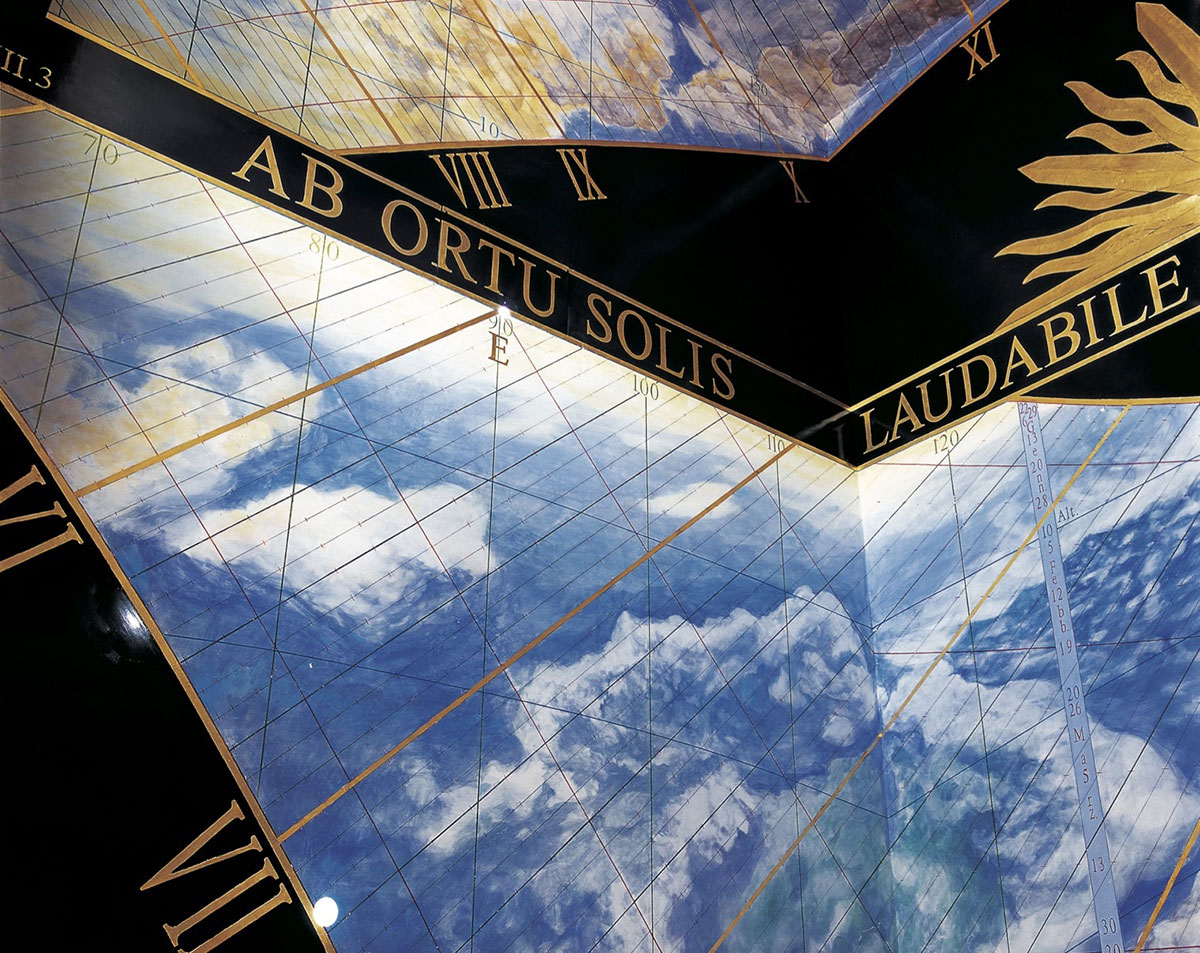
A magnificent indoor sundial staircase is an eye catching central feature of the villa, designed by the owner himself. The main living space is on the ground floor where there are two welcoming sitting rooms, a fully equipped kitchen and an elegant dining area in the central hall facing the
sun dial. A wide covered terrace on this floor is the setting for al fresco meals and views across olive groves. Upstairs are three comfortable bedrooms, each with its own bathroom, air conditioning and ceiling fans. The third bedroom features a ‘camera obscura’.
The Studio is situated just 20 metres from the main villa. With its own bedroom, shower room and terrace, it is perfect for those who appreciate privacy from the rest of the group. The Pool House is about 60 metres from the main villa, where you will find the fifth bedroom with its own shower room, kitchen and dining area.
Living areas
The two sitting rooms, each a ‘salotto’ on the ground floor, are wonderfully welcoming spaces for gatherings or for just enjoying a good book. Each has been styled for comfort and thoughtfully furnished with artistic flair using vibrant colours. French windows open out to a large covered terrace and gardens – the ideal setting for relaxing al fresco.


Kitchen & Dining
The pleasure of eating delicious Italian food in a beautiful setting is one of the many joys of life at La Meridiana. Giovanna, the housekeeper, is a very good cook who will prepare breakfast and can by arrangement provide other meals.
Dining inside is one option, either at the elegant dining hall or around informal kitchen table. In warm summer months, guests tend to gather for meals either on the main covered terrace or by the pool, while the quince terrace and pool terrace are favourite settings for a morning coffee or evening drinks while admiring the garden and views over olive trees.
The kitchen is well equipped with a Lacanche gas hob, electric cooker, dishwasher, an American style fridge/freezer with icemaker, microwave and highchair. A barbecue is also available on the terrace.


Bedrooms
La Meridiana has five bedrooms, each spacious and unique in style. Upstairs in the main villa is a supremely comfortable master double bedroom (which can be a twin) and two colourful twin bedrooms which can be made up as doubles. Each has its own en suite bathroom (two with baths and showers, one with a shower), as well as a ceiling fan and air conditioning unit.
The Studio houses a simpler twin bedroom with en suite shower room while the fifth bedroom, also a simpler twin with shower room, is in the Pool House. Both bedrooms can be made up as doubles and both have fans. A cot can be provided on request.


The Sundial
Mark Lennox-Boyd explains ”The staircase at La Meridiana is surrounded by a large sundial which I designed. At dawn a shaft of light shines through the hole in the east wall onto the west and north walls. In the middle of the day a spot of sunlight is reflected off a small mirror on the south wall onto the ceiling system and in the afternoon a shaft of sunlight is projected from the hole in the west wall onto the north and east walls. The dials tell time, date and zodiac (red), altitude of the sun(blue), azimuth (green) and the times of sunrise and sunset.
The design in fact consists of many sundials as spots of light are reflected or projected onto the ceiling, walls and steps of the tower. The dials tell time to an accuracy of ten seconds, sometimes more. The sky background was painted in milk tempera to mimic Buon fresco by my stepdaughter, Dominique Lacloche, and delineated by me.”
Click here to read more about the making of La Meridiana sundial by Mark Lennox Boyd



Floorplans


